

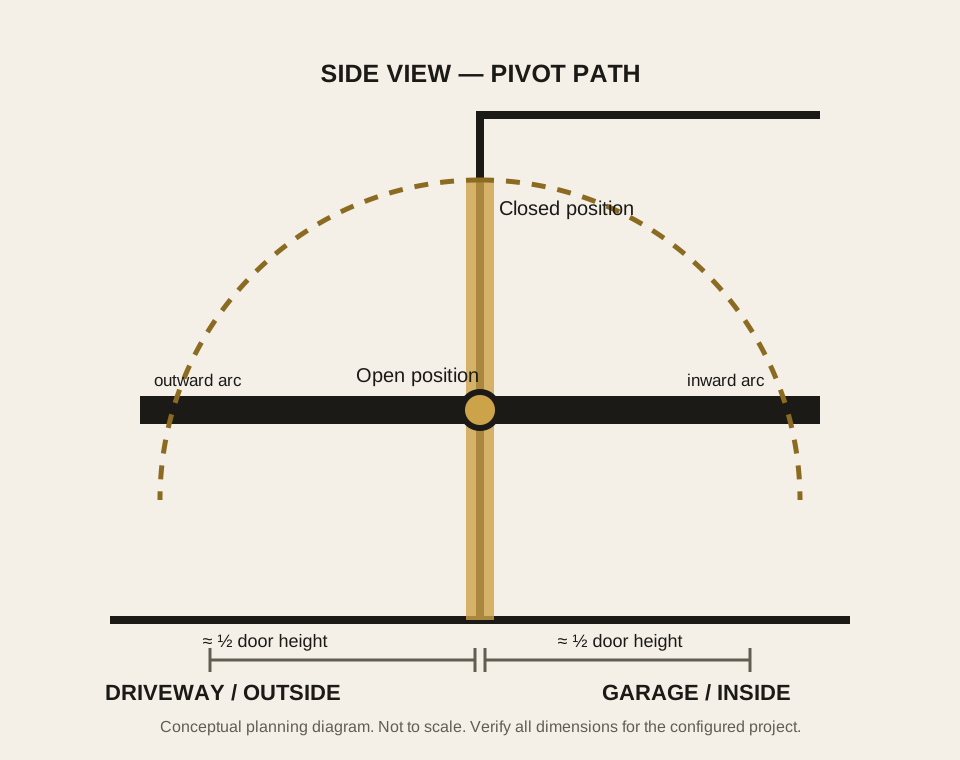
Per current Moenave specifications, roughly half the door height swings outward. An 8-foot door projects about 4 feet into the driveway during travel.
Northern California installer network
Trackless Pivot Garage Doors Installed in the Bay Area
No overhead track. No ceiling motor. The ceiling stays a ceiling.
Valiant Garage Door plans, configures, installs, commissions, and services complete trackless pivot systems across the Tri-Valley and surrounding Bay Area. Valiant Garage Door is listed in Moenave’s installer network for Northern California.
The system
What Is a Trackless Pivot Garage Door?
A conventional sectional door rides through vertical and horizontal tracks, bends at each hinge line, and parks beneath the ceiling. A trackless pivot system removes the horizontal ceiling tracks and ceiling-mounted operator.
Compatible insulated sectional panels are joined into one rigid door leaf. Wall and header hardware control its travel, torsion springs counterbalance the finished weight, and a wall-mounted LiftMaster 98022 drives the system.
The result is a clean ceiling and a single architectural plane. It can preserve room for vehicle lifts, storage, gym equipment, lighting, or exposed structure while supporting flush steel, overlay, full-view glass, and compatible woodgrain-plank designs.
Clearance comes first
How the Door Moves
Removing overhead track does not remove the need for clearance. It relocates that clearance into a controlled rotational path.
The upper portion rotates inward by roughly the same amount. Lighting, shelving, lifts, beams, and other equipment must stay clear of that envelope.
The door occupies about 6 inches of the opening when fully open. An 8-foot opening therefore provides roughly 7 feet 6 inches of clear height.
The finished opening is approximately 2 inches wider than the panel width. A 16-foot door uses a 16-foot 2-inch finished opening.
Current manufacturer criteria
Technical Planning Requirements
These values reflect current Moenave published specifications. Valiant verifies every requirement against the actual opening before the system is configured.
| Parameter | Published requirement | Valiant field note |
|---|---|---|
| Door width | 8–18 ft | Single-opening configurations |
| Door height | 7–10 ft | Measured finished opening controls |
| Maximum total weight | 500 lb | Panels, struts, cladding, glass, and hardware all count |
| Added hardware weight | Approximately 70 lb on an 8-ft door | Included in spring sizing and the 500-lb limit |
| Headroom | 12 in above the opening | Required for the torsion assembly and upper arc |
| Floor to ceiling | 95 in minimum | Verified before design work begins |
| Finished opening width | Panel width + 2 in | 16-ft door panels require a 16-ft 2-in opening |
| Open-position obstruction | Approximately 6 in | Check clear drive-through height |
| Swing envelope | Approximately half outward / half inward | Driveway and interior clearances are project-specific |
| Opening shape | Square or rectangular | Arches require project-specific review |
| Panel face | Flat interior face | Interior-ribbed panels are incompatible |
| Panel construction | Triple-layer insulated sectional | Specific panel model must be verified |
| Panel thickness | Project-specific | No hard minimum is published here because current Moenave sources conflict |
| Operator | LiftMaster 98022 wall-mount jackshaft | Moenave states the 98032 has not been tested |
| Sealing | Side brush seals and bottom weather seal | Standard vinyl bottom seal is compatible |
| Framing | Per current manufacturer framing reference | Jamb, header, and spring support are verified for the project |
| High-wind certification | Not tested or certified for hurricane or high-wind code, including Miami-Dade | Panel wind performance must still meet local code |
Confirm the current manufacturer revision before framing or construction.
See If Your Garage Is CompatiblePrequalification
Is Your Garage a Candidate?
Most disqualifiers can be identified from measurements and a few clear photographs before a truck rolls.
Straightforward candidates
- 95 inches or more from floor to ceiling
- 12 inches of clear headroom
- Square or rectangular opening
- Clear driveway apron through the outward arc
- New construction or an opening that can be resized
- Total finished weight comfortably below 500 lb
Needs additional review
- Arched opening
- Ribbed interior panel face, including WD 9100 or 9605
- Unverified panel construction or thickness
- Insufficient headroom or ceiling height
- Grade, vehicles, walkways, or fixtures in the swing path
- Plans to reuse conventionally sized panels
- Heavy cladding, glass, or struts near the weight limit
- High-wind or special code requirements
- Framing unable to support the current hardware geometry
Finding the constraint before fabrication is our Proof Before Proposal™ standard.
Request a Site EvaluationIntegrated lighting
RGBW Light Where the Room Needs It
Moenave currently publishes an integrated RGBW LED system with a dedicated white channel. It connects to the LiftMaster 98022, turns on with door operation, shuts off automatically, mounts vertically or horizontally, uses standard 110-volt power, and is configured from a phone without a dedicated app.
Valiant coordinates the electrical, installs and commissions the lighting with the door, and walks the owner through the controls at handoff.
View the current LED Light System ManualFor builders, architects, and general contractors
Get the Opening Right at Rough-In
The Door Framing Reference is the controlling coordination document. Share the current manufacturer version with the framing crew before rough-in.
- Finished opening
- Panel width plus approximately 2 inches
- Headroom
- 12 inches above the opening
- Floor to ceiling
- 95 inches minimum
- Framing continuity
- Build from the current framing reference, not remembered dimensions
- Panel geometry
- Flat interior face; thickness confirmed for the selected panel
- Electrical
- Coordinate the 98022 and RGBW lighting locations
- Swing envelope
- Check driveway, grade, walkways, shelving, lifts, and lighting
Confirm the current manufacturer revision before framing or construction.
Complete-project scope
Typical Installer-Supplied Components
Moenave manufactures and ships the pivot hardware. Valiant plans and locally supplies the remaining project components. Depending on the current kit and the measured opening, these may include:
- Compatible triple-layer insulated door panels
- Door struts for one-piece operation
- Torsion springs, shaft, and coupler sized to finished weight
- LiftMaster 98022 wall-mount operator
- Side brush seals and bottom weather seal
That is not a universal bill of materials. Final parts are confirmed against the current manual and the configured system.
The Valiant process
How We Handle the Project
- 01Site evaluation
Opening, ceiling, framing, electrical, and driveway conditions.
- 02Opening verification
Measured against current manufacturer requirements.
- 03Swing-path review
Outward arc, interior travel, and vehicle positioning.
- 04Panel verification
Construction, thickness, weight, and interior geometry.
- 05Trade coordination
Framing and electrical details with the project team.
- 06System configuration
Hardware and operator matched to confirmed dimensions.
- 07Spring design
Counterbalance calculated from finished door weight.
- 08Installation
Completed by Valiant technicians.
- 09Alignment and balance
Correct manual movement before powered operation.
- 10Operator and lighting
Travel, force, safety, and RGBW setup.
- 11Safety testing
Commissioning against current procedures.
- 12Documentation
Finished-condition photo and video record.
- 13Customer walkthrough
Operation, controls, and service expectations.
The Valiant Standard of Excellence™ applies to the details nobody photographs: spring calculation, balance, fastener torque, seal fit, and safety reversal.
Manufacturer-hosted source of record
Technical Resources
Full Installation ManualPDF · complete technician procedure
Quick Install OverviewPDF · job-site reference
Closed Position DimensionsPNG · opening and closed-position planning
Open Position DimensionsPNG · swing arc and open clearance
Door Framing ReferencePDF · rough-in coordination
LED Light System ManualPDF · mounting, wiring, and settings
CAD DrawingDWG · construction-document resource
Spring CalculatorWeb tool · spring specification and turns
Resources are linked to the manufacturer rather than copied here. Confirm the current manufacturer revision before framing or construction.
Northern California
Local Planning, Installation, and Service
Moenave manufactures and ships the trackless pivot hardware. Independent local garage door companies install and service the finished system.
Valiant Garage Door is listed in Moenave’s installer network for Northern California.
We are based in Pleasanton and provide trackless pivot planning and installation throughout Pleasanton, Dublin, Livermore, San Ramon, Danville, Alamo, Blackhawk, Lafayette, Orinda, Moraga, Walnut Creek, Fremont, Sunol, and surrounding Bay Area communities.
View Moenave’s installer networkProof Before Proposal™
Start With the Opening
Send the opening width, opening height, floor-to-ceiling measurement, and a clear driveway photo. That is enough to begin checking whether a pivot door is realistic before anyone schedules a site visit.
Current production and shipping schedules vary. Valiant confirms manufacturer lead time when your project is configured and quoted.
Direct answers
Trackless Pivot Garage Door FAQ
What is a trackless pivot garage door?
Standard sectional panels are locked together into one rigid leaf that rotates outward and upward on wall-mounted pivot hardware, rather than folding and rolling along overhead ceiling track. There is no horizontal track and no ceiling-mounted motor. A wall-mounted jackshaft operator drives the door and torsion springs counterbalance its weight.
How much headroom does a trackless pivot garage door require?
12 inches above the opening, for the torsion spring assembly and the top-of-door arc, per current Moenave published specifications.
What ceiling height is required?
A minimum of 95 inches floor to ceiling, applying across all supported door heights from 7 to 10 feet.
What door sizes are supported?
8 to 18 feet wide and 7 to 10 feet tall, with a maximum total door weight of 500 pounds. The hardware adds approximately 70 pounds on an 8-foot door, counting toward that 500-pound maximum.
Can I reuse my existing garage door panels?
Usually not. The pivot system requires a finished opening approximately 2 inches wider than the panels, while conventional panels are sized to fill the opening. Most projects use new, correctly dimensioned panels.
What garage door panels are compatible?
Triple-layer insulated sectional panels with a flat interior face, including flush steel, composite overlay, aluminum glass, and most woodgrain plank styles. Panels with interior ribbing are not compatible, including the Wayne Dalton 9100 and 9605 series. Exact panel thickness compatibility is project-specific and is verified against current Moenave hardware and technical requirements before ordering.
Does the finished opening need to be wider than the door panels?
Yes, approximately 2 inches wider. A 16-foot door requires a 16-foot 2-inch finished opening.
Does a trackless pivot garage door swing outward?
Yes. Roughly half the door height travels outward and roughly half inward. An 8-foot door swings approximately 4 feet outside and 4 feet inside the opening, and occupies about 6 inches of the opening when fully open.
Can a trackless pivot door work with an arched garage opening?
Square and rectangular openings are the standard supported geometry. An arched opening can restrict travel and may prevent full operation, so it requires project-specific review.
What garage door opener does the trackless pivot system use?
A LiftMaster 98022 wall-mount jackshaft operator. Moenave states that it has not tested the 98032, which would require different mounting hardware not included with the system.
Can integrated RGBW lighting be added?
Moenave publishes an integrated RGBW LED system with a dedicated white channel that connects to the LiftMaster 98022, activates with door operation, shuts off automatically, mounts vertically or horizontally, runs on standard 110-volt power, and is configured from a phone without a dedicated app.
How long does a trackless pivot garage door take to order?
Hardware is built to order for the project's dimensions. Current production and shipping schedules vary. Valiant confirms manufacturer lead time when the project is configured and quoted.
How much does a complete installed trackless pivot garage door cost?
Pricing is quoted per project after measurement. Cost depends on the opening, panels, finish, glass or cladding, spring engineering, operator, lighting, framing, electrical work, delivery, and site conditions.
Is the trackless pivot system hurricane or Miami-Dade rated?
No. Moenave states the trackless pivot hardware system is not currently tested or certified for hurricane or high-wind building code requirements, including Miami-Dade approvals. Panel wind performance must still meet local code.
Does Valiant Garage Door install Moenave trackless pivot systems in Northern California?
Yes. Valiant Garage Door is listed in Moenave's installer network for Northern California and provides trackless pivot system planning and installation throughout the Tri-Valley and surrounding Bay Area, including ongoing service after installation.
Complete project, locally handled
Plan Your Trackless Pivot Garage Door
Start with measurements and a driveway photo. We will verify the opening, swing path, framing, panel compatibility, operator, lighting, and project sequence before proposing a system.